The Design Rules Every Rear Extension Must Meet
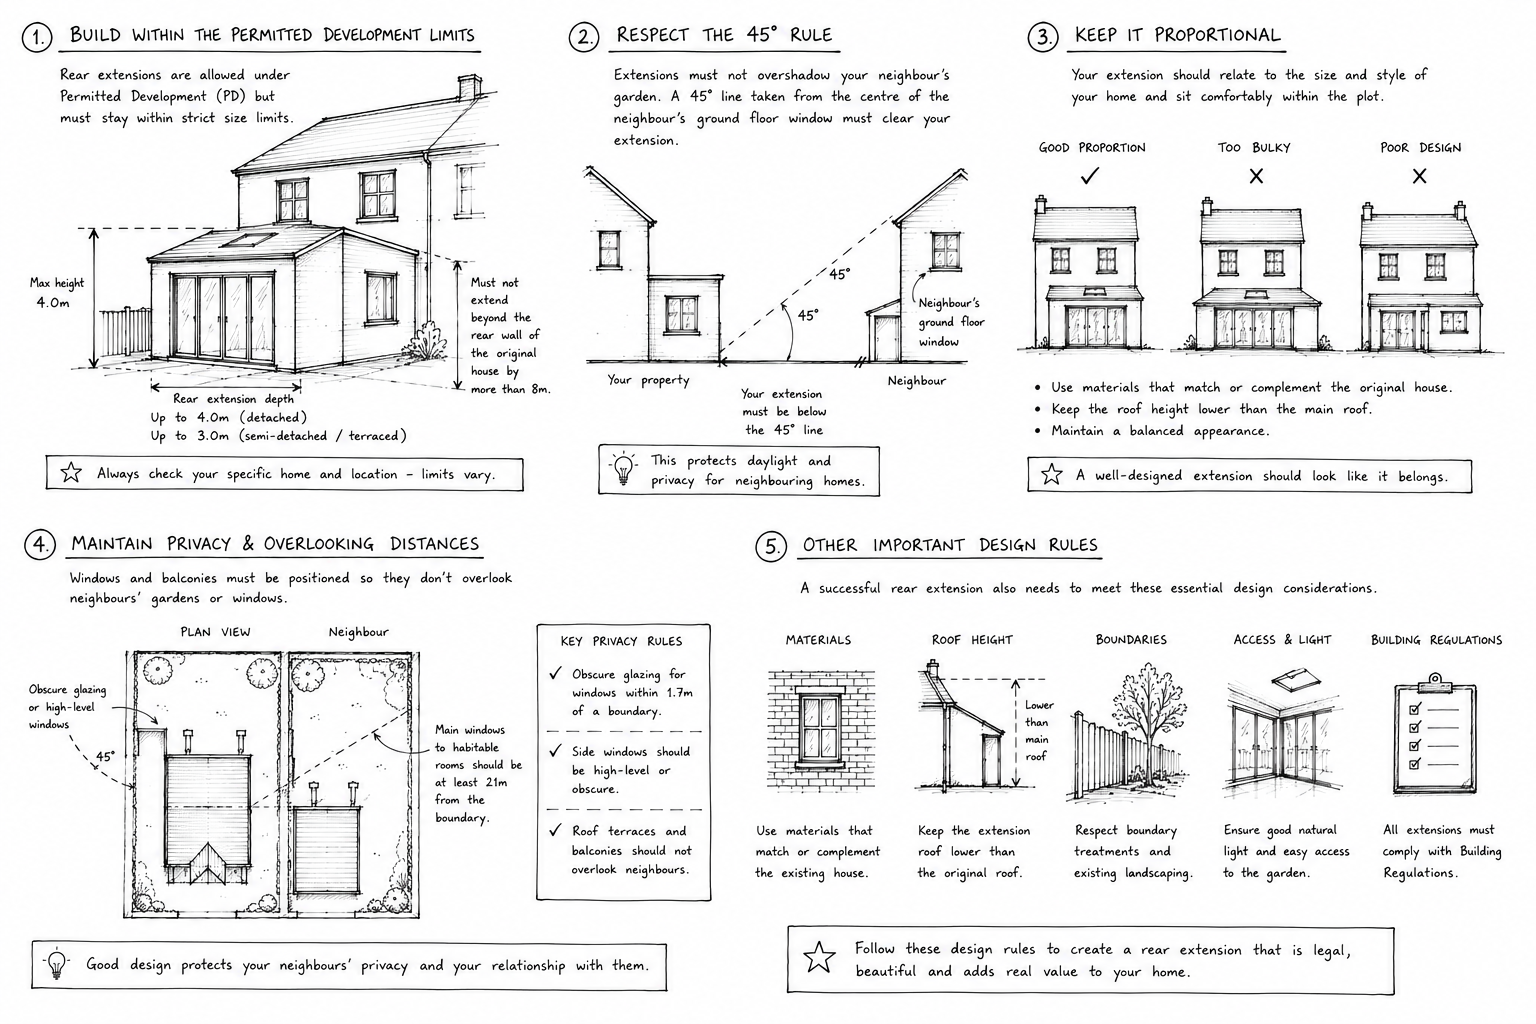
Meeting the depth limits for a rear extension is only part of the picture. Even if your proposal falls within the maximum projection allowed under Permitted Development, it must also comply with a range of design requirements.
These rules are intended to minimise the impact on neighbouring properties, maintain the character of residential areas and ensure extensions remain proportionate to the original house.
Before starting your project, it's worth checking each of the following considerations.
Overall Height
The height of your extension is one of the first things that will be assessed.
As a general rule, a single-storey rear extension should not exceed 4 meters in overall height, and it must not be taller than the highest part of the existing roof.
Keeping the extension lower than the main house helps preserve the property's appearance and reduces its visual impact on neighbouring homes.
Eaves Height and Boundaries
If your extension is positioned close to a neighbouring boundary, additional restrictions apply.
Where the eaves are within 2 meters of a boundary, they are generally limited to 3 meters in height and should not exceed the height of the existing eaves on the house.
These rules help reduce overshadowing and minimise the impact on adjoining properties.
The 50% Garden Rule
One of the most frequently overlooked Permitted Development requirements relates to the amount of land surrounding your home.
The total area covered by extensions, garages, sheds and other outbuildings must not occupy more than 50% of the land surrounding the original house.
This calculation is based on the property's original footprint rather than its current layout, meaning previous additions can significantly reduce the amount of development that remains available.
For homeowners with multiple outbuildings or a large detached garage, this is an important rule to check before finalising extension plans.
Matching the Existing Property
Although your extension doesn't have to be an exact replica of the original house, the external materials should normally be similar in appearance.
This helps ensure the extension blends naturally with the existing property and maintains the character of the surrounding area.
Many modern extensions successfully combine traditional brickwork with contemporary glazing, but the overall design should still complement the original building.
Front and Side Elevations
Permitted Development is intended to allow extensions that are largely hidden from public view.
As a result, extensions should not project beyond the principal elevation of the house or extend past a side elevation that faces a public highway.
If your proposal affects the front or highly visible side of the property, planning permission is more likely to be required.
Balconies, Verandas and Raised Platforms
Homeowners sometimes assume that adding an external seating area forms part of the extension itself.
However, balconies, verandas and raised platforms are generally not permitted under these Permitted Development rights.
If your design includes elevated outdoor spaces, you'll usually need to obtain planning permission before construction can begin.
Additional Rules for Two-Storey Extensions
Building upwards introduces further planning considerations.
In addition to the three-meter projection limit, two-storey rear extensions must also satisfy requirements relating to:
The distance to the rear boundary.
Roof design and roof pitch.
The position and treatment of upper-floor windows.
The overall height of the extension in relation to the existing house.
These additional controls are primarily intended to protect neighbouring properties from overlooking, loss of privacy and excessive visual impact.
Good Design Goes Beyond Compliance
While complying with Permitted Development is essential, successful extensions are about more than simply meeting the legal requirements.
A well-designed rear extension should improve how your home functions, maximise natural light and create spaces that feel connected to the existing property. Careful consideration of layout, glazing, roof design and materials can make the difference between an extension that simply adds floor space and one that genuinely transforms the way you live.
By combining thoughtful design with a clear understanding of the planning rules, homeowners can create extensions that are both compliant and highly functional.
In the next section, we'll look at the planning requirements that still apply even when planning permission isn't needed, including Building Regulations, Party Wall matters and why many homeowners choose to obtain a Lawful Development Certificate