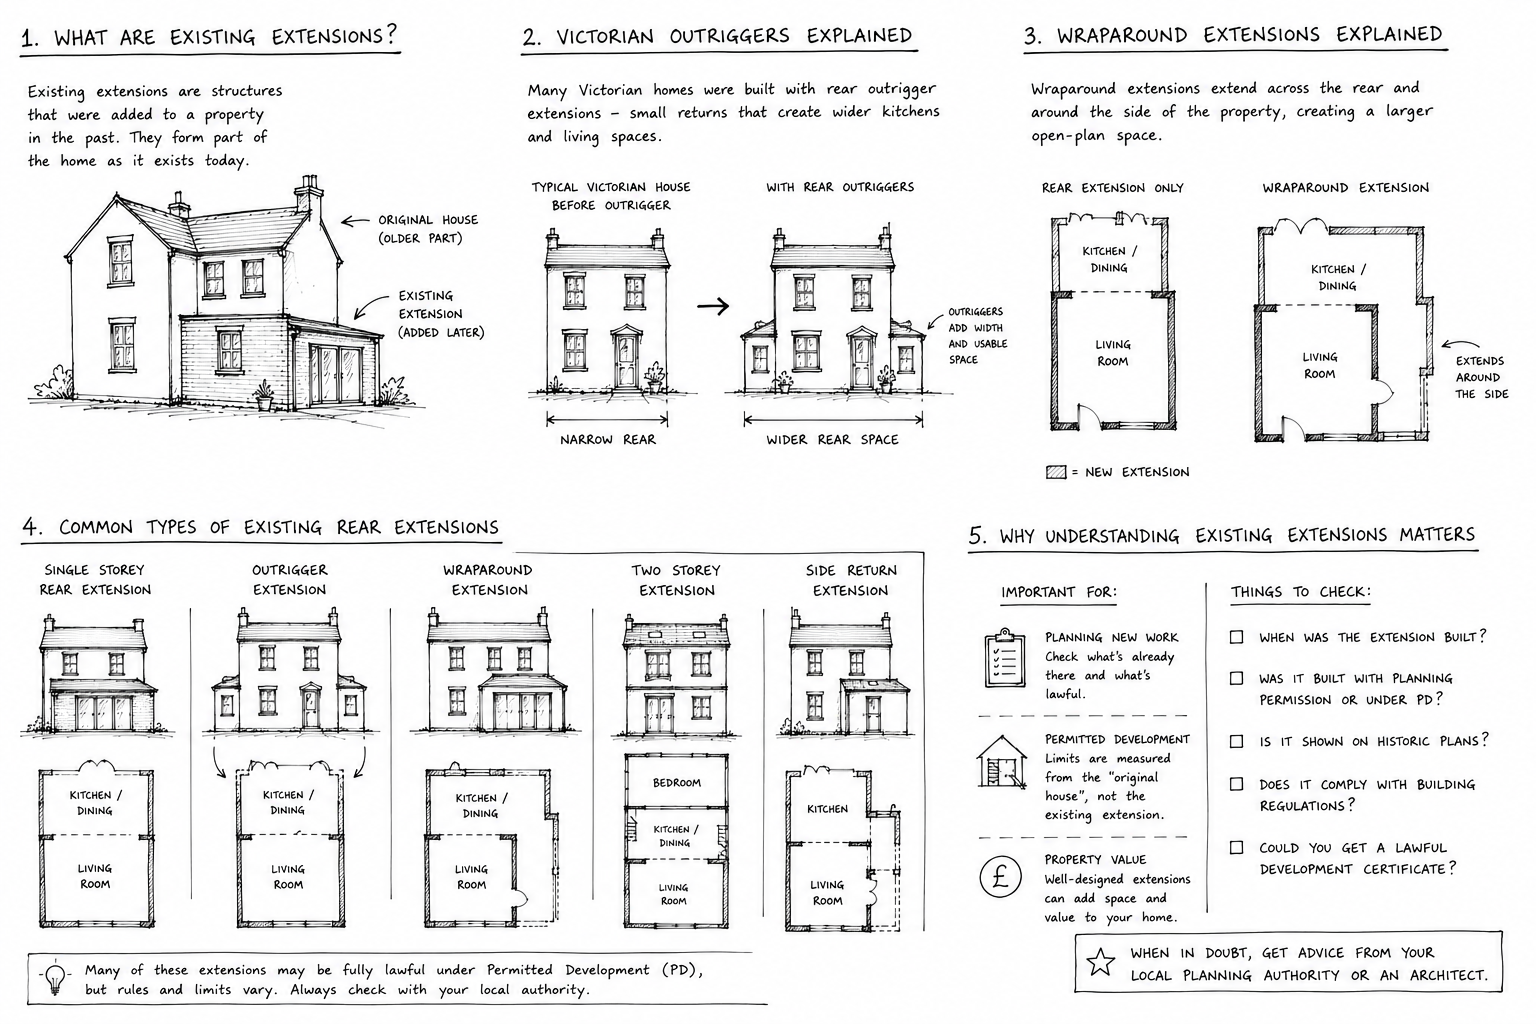
Existing Extensions, Victorian Outriggers and Wraparound Designs Explained
Not every home has a simple rectangular layout, which is why assessing Permitted Development isn't always as straightforward as measuring a few meters from the back of the house.
Older properties, particularly Victorian and Edwardian homes, often have features that can significantly affect what you're allowed to build.
Understanding how these existing structures are treated under planning legislation can help you avoid costly mistakes before construction begins.
What is an Original House?
One of the most misunderstood concepts in planning is the term "original dwelling."
When assessing whether an extension qualifies under Permitted Development, local planning authorities don't measure from the house as it exists today. Instead, they assess the property as it was originally built (or as it stood on 1 July 1948 if it predates that date).
This distinction is important because any extensions added since then—whether by you or a previous owner, may already have used some of the available development allowance.
It's not unusual for homeowners to purchase a property believing they can add another extension, only to discover that previous alterations have already taken the property close to its permitted limits.
Can you Extend an Existing Extension?
In many cases, yes.
Having an existing extension doesn't automatically prevent further development. However, the combined size and overall design of all extensions must still comply with the relevant Permitted Development rules.
For example, if a previous rear extension already projects several metres beyond the original house, any additional extension will be assessed alongside it rather than as a completely separate project.
This is why reviewing the property's planning history is just as important as measuring the available garden space.
Why Victorian Outriggers Cause Confusion
Many period properties include a rear projection known as an outrigger.
Originally built to accommodate kitchens, utility rooms or external facilities, these projections create the familiar L-shaped footprint found on many Victorian terraces.
From a homeowner's perspective, it often seems logical to fill in the empty corner of the "L" to create one larger living space.
Unfortunately, planning legislation doesn't always see it that way.
Why Wraparound Extensions Usually Need Planning Permission
A wraparound extension combines a rear extension with an extension built along the side of the house.
Although this creates an attractive open-plan layout internally, the planning rules assess each part of the proposal separately.
The rear section may satisfy the requirements for a rear extension, while the side section is often treated under the rules that apply to side extensions. Those rules are generally more restrictive, particularly in relation to width and the position of the extension.
As a result, many wraparound designs fall outside Permitted Development and require a full planning application.
That doesn't mean the project can't be approved, it simply means it must be assessed through the standard planning process rather than relying on automatic development rights.
Every Layout Should Be Assessed Individually
No two properties are exactly the same.
Boundary positions, existing extensions, roof forms, neighbouring buildings and the age of the property can all influence whether a proposal qualifies under Permitted Development.
Even houses that appear identical from the street can have different planning histories or legal restrictions that affect what can be built.
For this reason, it's always advisable to assess the property as a whole rather than relying on generic online guidance.
A professional review at the design stage can often identify potential planning issues before drawings are finalised, helping to avoid delays, redesign costs and unnecessary planning applications.
In the next section, we'll look at the technical design rules that every rear extension must meet, including height restrictions, boundary requirements, materials and the limits on garden coverage that many homeowners overlook.