Understanding Permitted Development: When is Planning Permission Not Required?
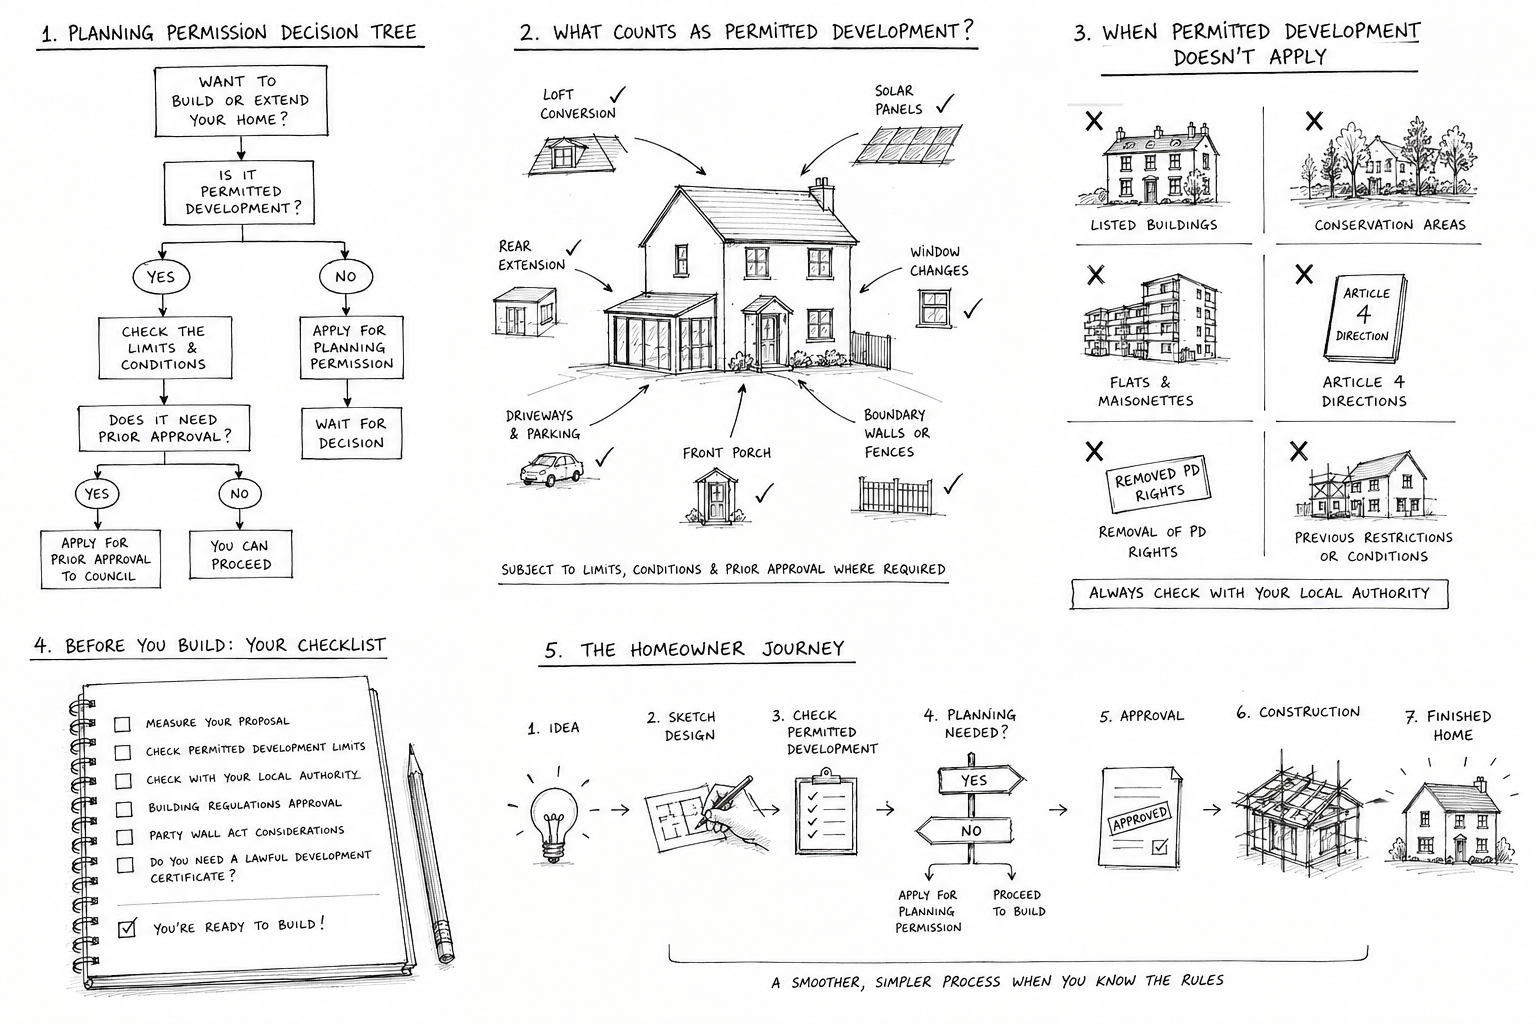
One of the biggest misconceptions surrounding home extensions is that every project requires planning permission from the local council. In reality, many rear extensions can be built without submitting a full planning application, thanks to a set of rules known as Permitted Development Rights.
Permitted Development Rights are national planning rules introduced by the Government to make certain types of home improvements quicker and simpler. Rather than requiring every homeowner to go through the full planning process, these rights allow qualifying extensions to be built automatically, provided they stay within clearly defined limits.
For many homeowners, this can reduce both the cost and the time involved in getting a project underway. However, it is important to understand that Permitted Development is not the same as having unrestricted permission to build. Every proposal must still comply with specific rules covering factors such as size, height, location, appearance and its relationship to neighbouring properties.
Not every home benefits from permitted development.
A common mistake is assuming that all residential properties have the same rights. Unfortunately, that isn’t the case.
Permitted Development Rights are generally available to houses, including detached, semi-detached and terraced properties. However, flats, maisonettes and many converted buildings are treated differently under planning legislation and often require a formal planning application for work that would otherwise be permitted on a house.
There are also situations where a house may have had its Permitted Development Rights removed altogether. This often happens on newer housing developments, where planning conditions were imposed to control future alterations, or where an Article 4 Direction has been introduced by the local planning authority.
For this reason, checking your property’s planning history is always a sensible first step before committing to drawings or construction.
Permitted Development Doesn’t Mean ‘No Rules’.
Although planning permission may not be required, your extension must still satisfy a number of legal requirements.
The regulations control much more than simply how far an extension can project into the garden. They also consider factors such as:
The overall height of the extension
How close it is to the neighbouring boundaries
The amount of garden that remains after construction
The materials used on the exterior
Whether balconies, raised platforms or other features are proposed
The impact the development could have on neighbouring homes
If your proposal exceeds any of these limitations, it may fall outside Permitted Development and require a householder planning application instead.
Every Property is Different.
It’s easy to compare your plans with a neighbour’s extension, but appearances can be misleading.
Two houses that look almost identical from the outside may have completely different planning histories. One property may still benefit from full Permitted Development Rights, while another may have restrictions imposed through previous planning permissions or legal agreements.
Similarly, an extension built several years ago may have used part of the property’s Permitted Development allowance, reducing what can be added in the future.
This is why professional advice and careful research are so valuable before work begins. Understanding the planning position at the outset can help avoid costly redesigns and unexpected delays later in the project.
In the next section, we’ll look at the specific size limits for rear extensions and explain how these measurements are applied to detached, semi-detached and terraced homes under current Permitted Development legislation.